
 Rock
Rock Aggregate
 Cement
 Concrete
 Soil
Soil Steel
Steel Bitumen/Asphalt
 Security Survey Equipment
 General Items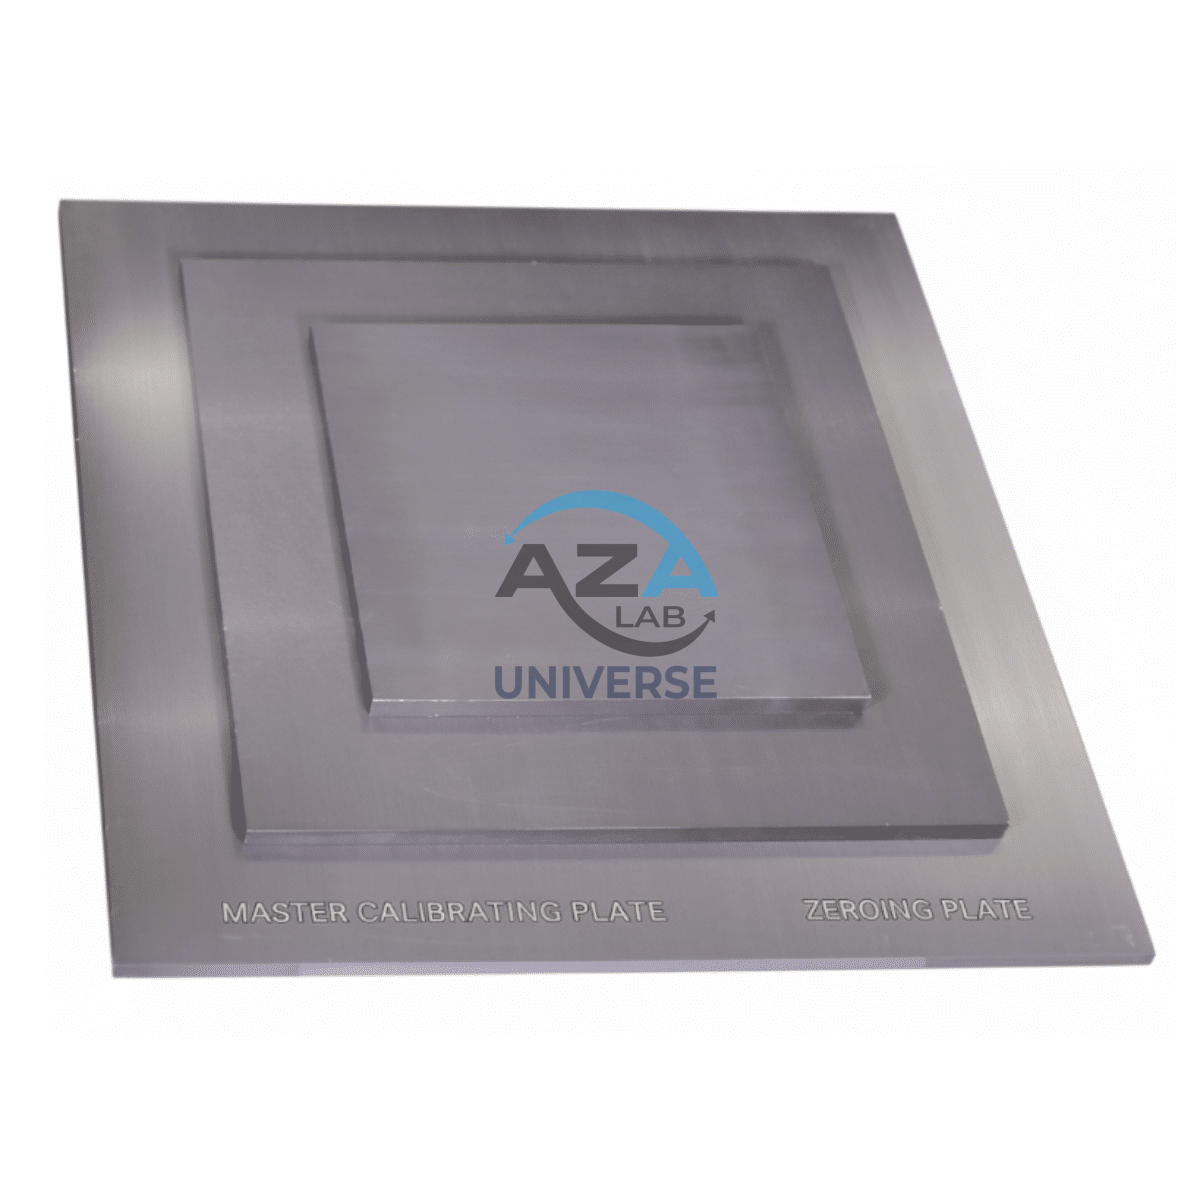

MASTER CALIBRATING PLATE / ZEROING PLATE AZA1270
AZA LAB’s Master Calibrating Plate—also known as a Zeroing Plate—is a precision-engineered aluminum reference plate designed for accurate calibration of Universal Gauges and Plucometers. Manufactured in compliance with IS 13630 (Part-1) and EN ISO 10545 (Part-2) standards, it ensures reliable and repeatable zero-point reference during dimensional testing of ceramic tiles and similar materials.
The plate is available in a wide range of sizes to suit various laboratory and industrial applications. With a flatness accuracy of ±0.1 mm and a sturdy 12 mm thickness, it provides a stable and durable base for equipment calibration.
Whether in QC labs or production floors, the AZA LAB Zeroing Plate is an essential tool for maintaining measurement consistency and ensuring compliance with international tile testing standards.
Description
AVAILABLE SIZES (mm)
-
300 × 300
-
300 × 200
-
450 × 450
-
450 × 300
-
600 × 600
-
600 × 300
-
800 × 800
-
1200 × 600
-
Accurate and repeatable zero-point calibration
-
Robust aluminum plate ensures long-term dimensional stability
-
Lightweight and easy to clean
-
Ideal for routine lab and industrial testing use
| Parameter | Specification |
|---|---|
| Material | Precision-machined Aluminum |
| Thickness | 12 mm |
| Accuracy | ±0.1 mm |
| Surface Finish | High flatness, zero-reference ready |
Related products
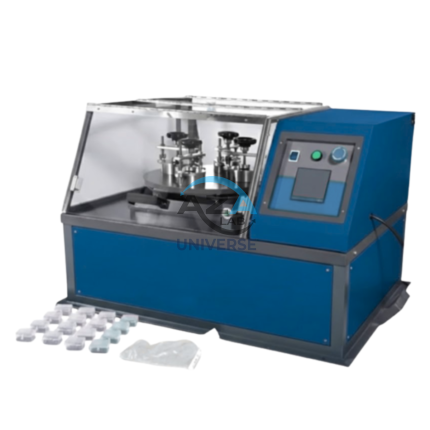
ABRASION TESTING MACHINE FOR GLAZED TILES AZA1262
The AZA LAB Abrasion Testing Machine for Glazed Tiles (AZA1262) is a robust, high-performance laboratory instrument engineered for precise and high-speed abrasion resistance testing of glazed ceramic tiles. Fully compliant with BIS 13630-11 and EN ISO 10545-7, this machine is designed to ensure reliable evaluation of tile durability under simulated real-world wear conditions.
With the capability to test up to four specimens simultaneously, the AZA1262 significantly improves testing efficiency while maintaining exceptional accuracy and repeatability—making it ideal for tile manufacturers, certification laboratories, and quality control departments
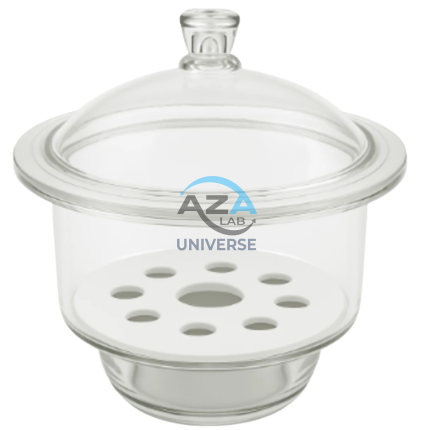
DESICCATORS AZA1266
A desiccator is an essential laboratory container used for dry storage and protection of hygroscopic materials from atmospheric moisture. Our desiccators are designed to offer airtight sealing, durability, and resistance to chemical reactions.
Whether you're storing anhydrous chemicals, moisture-sensitive reagents, or conducting vacuum drying, our desiccators are built for consistent, high-performance usage.
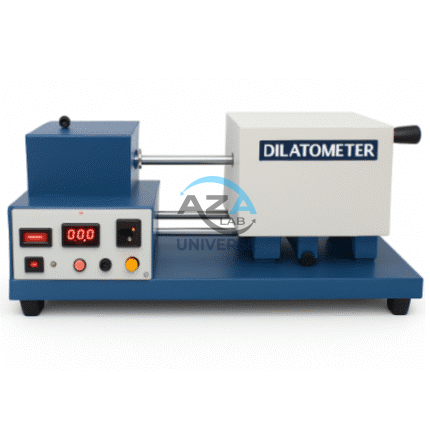
HIGH-PERFORMANCE DILATOMETER (THERMAL EXPANSION TESTING SYSTEM) AZA1269
The AZA1269 High-Performance Dilatometer is an advanced thermal analysis instrument engineered for precise measurement of linear thermal expansion and contraction of solid materials at temperatures up to 1400 °C. Designed for demanding laboratory and industrial environments, the system delivers high accuracy, repeatability, and long-term thermal stability, making it ideal for material characterization, research, and quality assurance.
This instrument is widely used in ceramics, refractories, advanced composites, polymers, and sintered materials, where understanding dimensional change under heat is critical to product performance and safety.
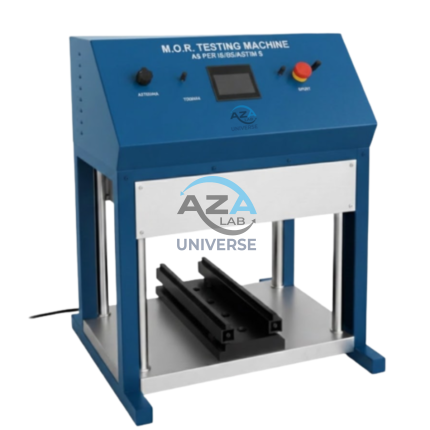
MOR TESTING MACHINE AZA1265
High-Precision Flexural Strength Testing System for Ceramic Tiles
The AZA1265 MOR Testing Machine is a heavy-duty, high-accuracy testing system engineered to determine the Modulus of Rupture (MOR) of ceramic tiles in strict accordance with ISO 10545-6. MOR testing is a critical quality parameter used to evaluate the bending strength and mechanical reliability of ceramic tiles when subjected to flexural loads.
Designed for continuous industrial use, the AZA1265 delivers precise, repeatable, and traceable test results, making it an indispensable tool for ceramic tile manufacturers, construction material laboratories, inspection agencies, and research institutions.
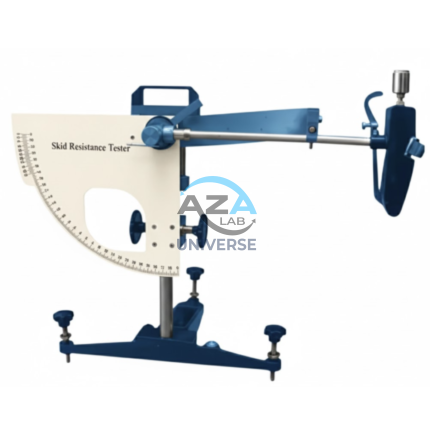
PENDULUM SKID RESISTANCE TESTER AZA1297
The AZA1297 Pendulum Skid Resistance Tester from AZA LAB is a precision-engineered, industry-recognized instrument designed for accurate measurement of slip and skid resistance of surfaces in accordance with internationally accepted testing standards.
Based on the proven pendulum energy loss principle, the AZA1297 provides reliable and repeatable evaluation of surface friction for roads, pedestrian walkways, ceramic tiles, industrial floors, ramps, sports surfaces, and transportation infrastructure.
The instrument measures surface friction as:
- Pendulum Test Value (PTV)
- Skid Resistance Value (SRV)
- British Pendulum Number (BPN)
making it an essential testing solution for engineers, consultants, quality control laboratories, safety inspectors, construction companies, and regulatory authorities.
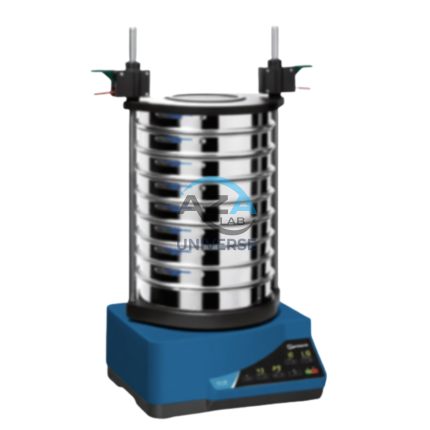
SIEVE SHAKER AZA1302
The AZA1302 Sieve Shaker is a robust, precision-engineered instrument designed to deliver accurate, repeatable, and standardized particle size analysis for a wide range of granular materials. By combining rotational vibration with mechanical tapping, the AZA1302 closely simulates traditional hand sieving while eliminating operator variability, fatigue, and inconsistency.
This makes the AZA1302 an essential laboratory instrument for soil mechanics, aggregates testing, powders, granules, cement, pharmaceuticals, food products, mining materials, and construction quality control.
Manual sieving is often time-consuming and subject to human error. The AZA1302 automates the process, significantly improving test efficiency, reproducibility, and compliance with international standards such as ASTM E11 and ISO 3310.
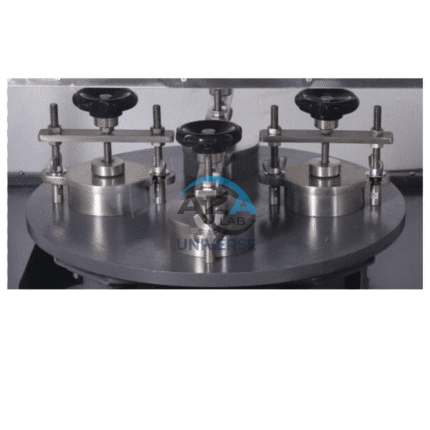
TEST SPECIMEN HOLDER FOR SURFACE ABRASION MACHINE (GLAZED TILES) AZA1264
The AZA1264 Test Specimen Holder is a precision-engineered accessory designed specifically for surface abrasion testing of glazed ceramic tiles in accordance with BIS 13630 (Part-11) and EN ISO 10545-7. It ensures secure positioning of the test specimen and consistent containment of abrasive materials during the abrasion resistance test, contributing to accurate, repeatable, and standard-compliant results.
This holder is an essential component in ceramic tile testing laboratories, quality control departments, certification agencies, and research institutions, where standardized abrasion testing is mandatory for product validation and compliance.
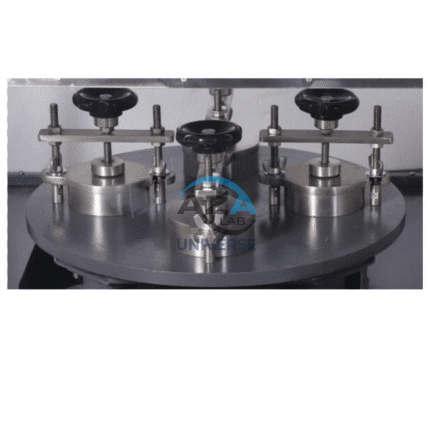
TEST SPECIMEN HOLDER FOR SURFACE ABRASION MACHINE (GLAZED TILES) AZA1264A
The AZA1264A Test Specimen Holder is a precision-engineered laboratory accessory designed for surface abrasion resistance testing of glazed ceramic tiles in strict accordance with BIS 13630 (Part-11) and EN ISO 10545-7. It ensures stable specimen positioning and uniform containment of abrasive loads, which is essential for obtaining accurate, repeatable, and standard-compliant test results.
This holder is widely used in ceramic tile manufacturing laboratories, quality control departments, certification bodies, and research institutions, where conformity to national and international testing standards is mandatory.