
 Rock
Rock Aggregate
 Cement
 Concrete
 Soil
Soil Steel
Steel Bitumen/Asphalt
 Security Survey Equipment
 General Items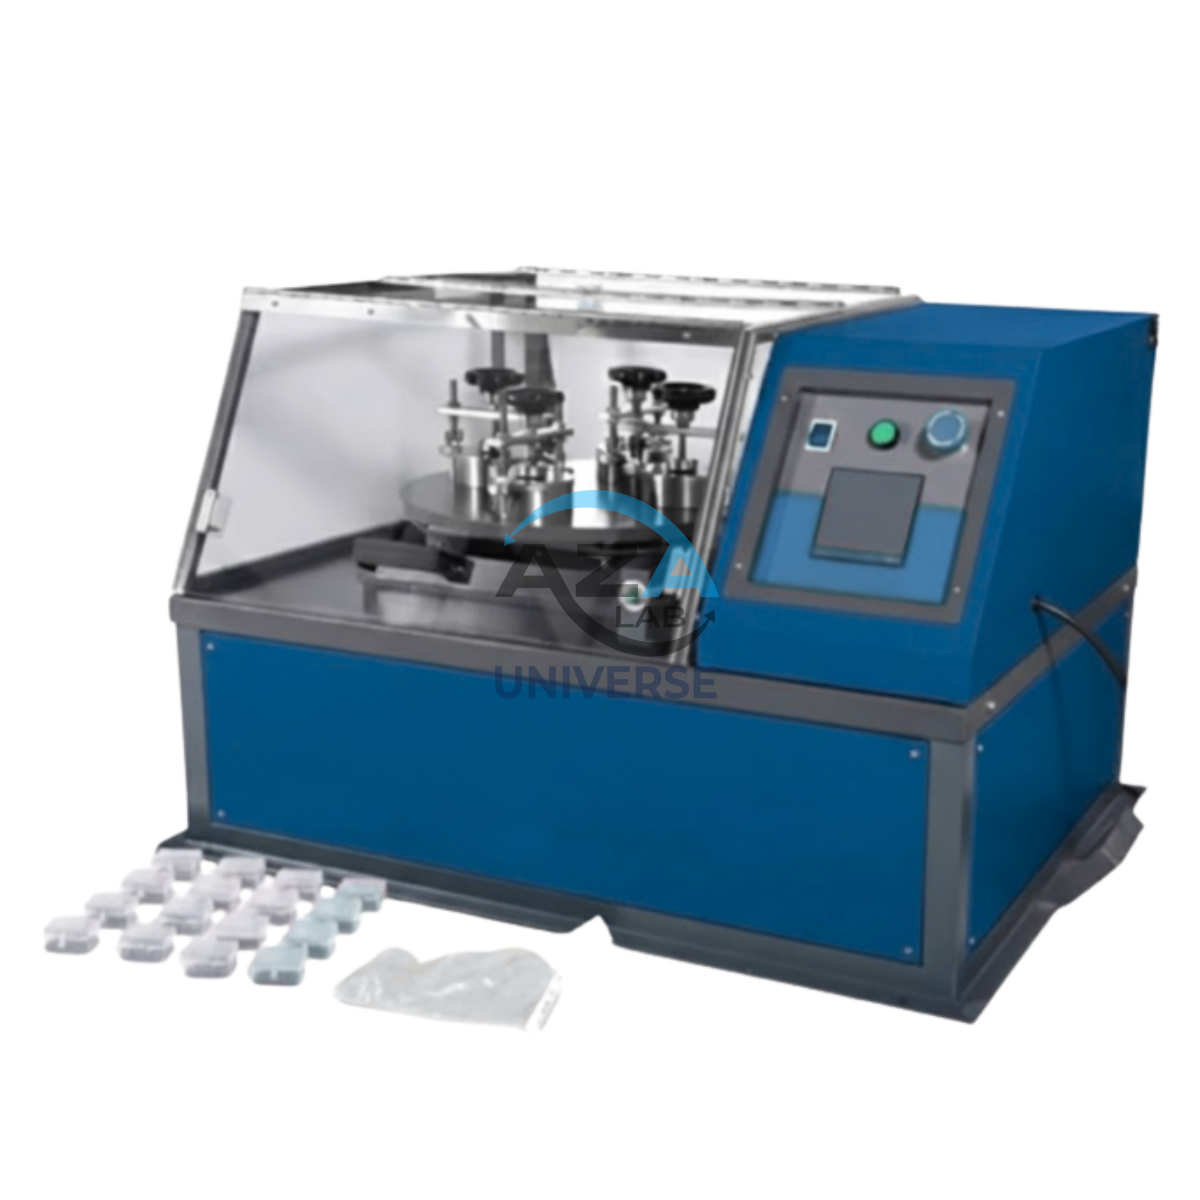
ABRASION TESTING MACHINE FOR GLAZED TILES AZA1262
The AZA LAB Abrasion Testing Machine for Glazed Tiles (AZA1262) is a robust, high-performance laboratory instrument engineered for precise and high-speed abrasion resistance testing of glazed ceramic tiles. Fully compliant with BIS 13630-11 and EN ISO 10545-7, this machine is designed to ensure reliable evaluation of tile durability under simulated real-world wear conditions.
With the capability to test up to four specimens simultaneously, the AZA1262 significantly improves testing efficiency while maintaining exceptional accuracy and repeatability—making it ideal for tile manufacturers, certification laboratories, and quality control departments
Description
Design & Performance
At the core of the AZA1262 is a large 580 mm rotating disc with a precisely controlled 22.5 mm eccentricity, delivering uniform abrasion across each test specimen. The system is powered by a 1/4 HP single-phase electric motor, operating at a controlled speed of 300 ± 10 rpm, in strict accordance with international testing standards.
Each specimen is securely held using a robust 83 mm inside diameter holding ring, ensuring stability and consistent contact during the test. The 195 mm distance from the disc center to the test area guarantees accurate wear simulation across all samples.
Digital Control & Repeatability
The machine is equipped with a 4-digit preset electronic counter featuring memory backup and a key-lock reset function, enabling precise control over test cycles and ensuring repeatability across multiple test runs—critical for accredited laboratory environments.
Applications
-
Abrasion resistance testing of glazed ceramic tiles
-
Tile manufacturing quality assurance
-
BIS and ISO compliance testing
-
Construction material testing laboratories
-
Ceramic R&D and certification facilities
Technical Specifications
| Parameter | Specification |
|---|---|
| Model | AZA1262 |
| Test Method | Abrasion testing for glazed tiles |
| Standards | BIS 13630-11, EN ISO 10545-7 |
| Rotating Disc Diameter | 580 mm |
| Eccentricity of Rotation Axis | 22.5 mm |
| Rotation Speed | 300 ± 10 rpm |
| Max. Test Specimens | 4 |
| Inside Diameter of Holding Ring | 83 mm |
| Distance of Test Area from Disc Center | 195 mm |
| Motor Power | 1/4 HP |
| Power Supply | 230V AC, 50 Hz, single phase |
| Digital Counter | 4-digit preset, memory backup, key-lock reset |
| Overall Dimensions (L × W × H) | 1100 × 760 × 630 mm |
| Weight (Approx.) | 177 kg |
Why Choose AZA1262
-
Simultaneous testing of multiple specimens improves throughput
-
High accuracy and repeatability in compliance with global standards
-
Rugged construction for long-term, high-volume testing
-
Simple digital controls for reliable and repeatable operation
-
Ideal for industrial, certification, and R&D laboratories
AZA1262 – High-Throughput Abrasion Testing for Glazed Tile Quality Assurance
Related products
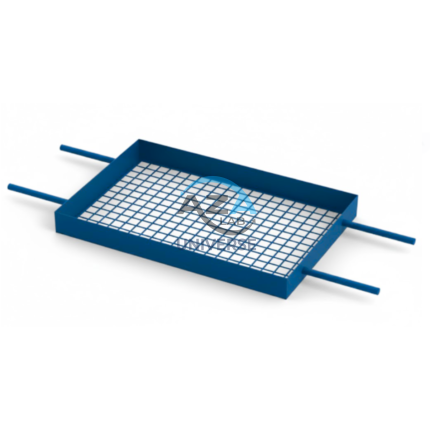
BALLAST SIEVE -100x70x10 cm – 65 mm AZA1299
The AZA1299 Ballast Sieve (65 mm) from AZA LAB is a heavy-duty, industrial-grade aggregate testing sieve designed for the separation, grading, and classification of coarse aggregates, railway ballast, crushed stone, and large construction materials.
Engineered for demanding laboratory and field applications, the AZA1299 features a reinforced large-area frame and precision 65 mm square aperture mesh, ensuring reliable and repeatable particle size analysis for infrastructure, railway, highway, mining, and civil engineering projects.
Its rugged construction, corrosion-resistant materials, and compatibility with both manual and mechanical sieving systems make it an essential tool for aggregate quality control and standards-compliant material testing.
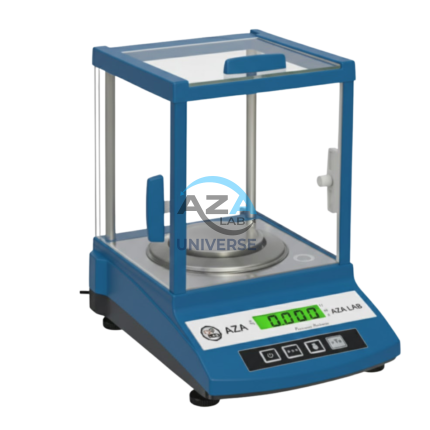
ELECTRONIC WEIGHING BALANCE AZA1267
The AZA LAB Electronic Weighing Balance – Model AZA1267 is a high-precision laboratory instrument engineered for accurate and reliable mass measurement across a wide range of analytical and quality control applications. With a readability of 0.001 g (1 mg) and external calibration, this balance delivers consistent results where precision is critical.
Designed for durability and ease of use, the AZA1267 features a stainless-steel weighing pan, anti-shock protection, and a clear LED digital display, all housed in a compact and robust body. Its dual power supply (AC adapter with in-built rechargeable battery) ensures uninterrupted operation in both laboratory and field environments
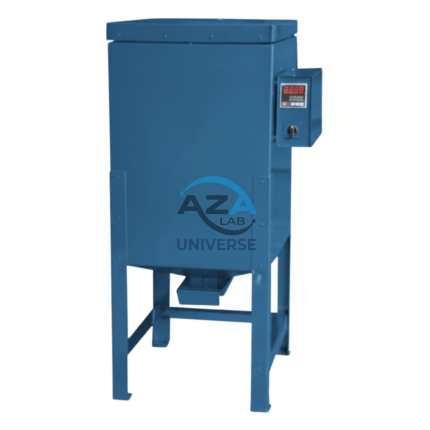
FLUX OVEN – 50 KG – STAINLESS STEEL AZA1273
The AZA LAB Flux Oven (Model AZA1273) is a high-performance drying and heating oven engineered for precise, uniform thermal processing of flux materials in laboratory and industrial environments. Designed with a robust double-walled construction and high-efficiency insulation, the oven delivers excellent thermal stability, energy efficiency, and long-term durability.
With a temperature range of 50°C to 400°C, forced air circulation, and a digital PID temperature controller with auto-tune, the AZA1273 ensures accurate temperature control and even heat distribution throughout the chamber. It is ideally suited for demanding applications in ceramics, metallurgy, materials testing, and quality control laboratories.
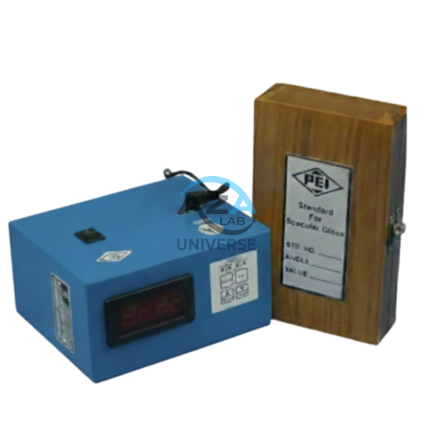
GLOSS METER – TRIPLE ANGLE MODELS AZA1298A
The AZA1298A Triple Angle Gloss Meter from AZA LAB is a high-precision surface gloss measurement instrument designed for professional quality control, laboratory testing, production inspection, and standards-compliant surface evaluation.
The instrument measures gloss simultaneously at the three internationally recognized geometries:
- 20°
- 60°
- 85°
allowing accurate assessment of high-gloss, semi-gloss, satin, and matte surfaces using a single compact handheld device.
Engineered for industrial, laboratory, and field applications, the AZA1298A delivers highly repeatable and reliable gloss measurements in Gloss Units (GU) while supporting haze and DOI (Distinctness of Image) analysis for advanced surface characterization.
Its advanced optical system, integrated data storage, USB connectivity, and ergonomic portable design make it ideal for paints, coatings, automotive, plastics, furniture, packaging, ceramics, flooring, and industrial finishing industries.
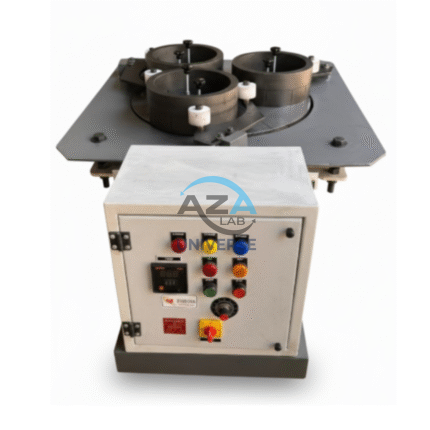
OPEN FACE LAPPING MACHINE AZA1311
Its rigid welded tubular steel frame supports the gearbox, drive motor, and worktable, ensuring vibration-free operation and long service life. This model includes:
- Diamond slurry dispensing system
- Integrated abrasive compound feed
- Waste collection tanks behind lift-off panels
- Cast iron lapping plate with serrated pattern
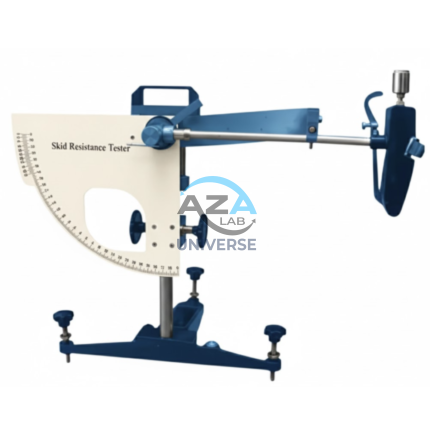
PENDULUM SKID RESISTANCE TESTER AZA1297
The AZA1297 Pendulum Skid Resistance Tester from AZA LAB is a precision-engineered, industry-recognized instrument designed for accurate measurement of slip and skid resistance of surfaces in accordance with internationally accepted testing standards.
Based on the proven pendulum energy loss principle, the AZA1297 provides reliable and repeatable evaluation of surface friction for roads, pedestrian walkways, ceramic tiles, industrial floors, ramps, sports surfaces, and transportation infrastructure.
The instrument measures surface friction as:
- Pendulum Test Value (PTV)
- Skid Resistance Value (SRV)
- British Pendulum Number (BPN)
making it an essential testing solution for engineers, consultants, quality control laboratories, safety inspectors, construction companies, and regulatory authorities.
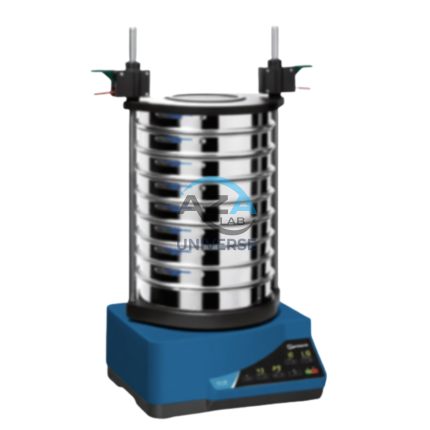
SIEVE SHAKER AZA1302
The AZA1302 Sieve Shaker is a robust, precision-engineered instrument designed to deliver accurate, repeatable, and standardized particle size analysis for a wide range of granular materials. By combining rotational vibration with mechanical tapping, the AZA1302 closely simulates traditional hand sieving while eliminating operator variability, fatigue, and inconsistency.
This makes the AZA1302 an essential laboratory instrument for soil mechanics, aggregates testing, powders, granules, cement, pharmaceuticals, food products, mining materials, and construction quality control.
Manual sieving is often time-consuming and subject to human error. The AZA1302 automates the process, significantly improving test efficiency, reproducibility, and compliance with international standards such as ASTM E11 and ISO 3310.
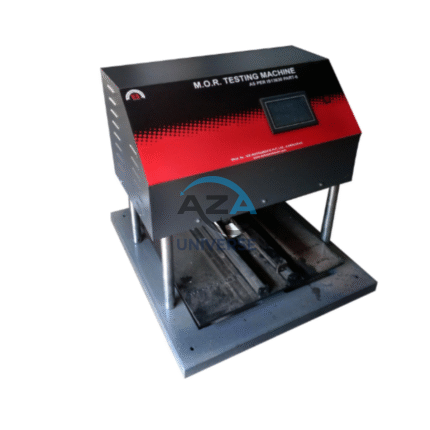
WET TRANSVERSE STRENGTH TESTING MACHINE (AZA -1268)
The Wet Transverse Strength Testing Machine is a rugged electro-mechanical system designed for quiet, vibration-free operation. It features a precision load control system driven by an integrated induction motor and drive, ensuring consistent and repeatable test results.
Suited for laboratories, R&D departments, and quality control units in cement tile manufacturing.