
 Rock
Rock Aggregate
 Cement
 Concrete
 Soil
Soil Steel
Steel Bitumen/Asphalt
 Security Survey Equipment
 General Items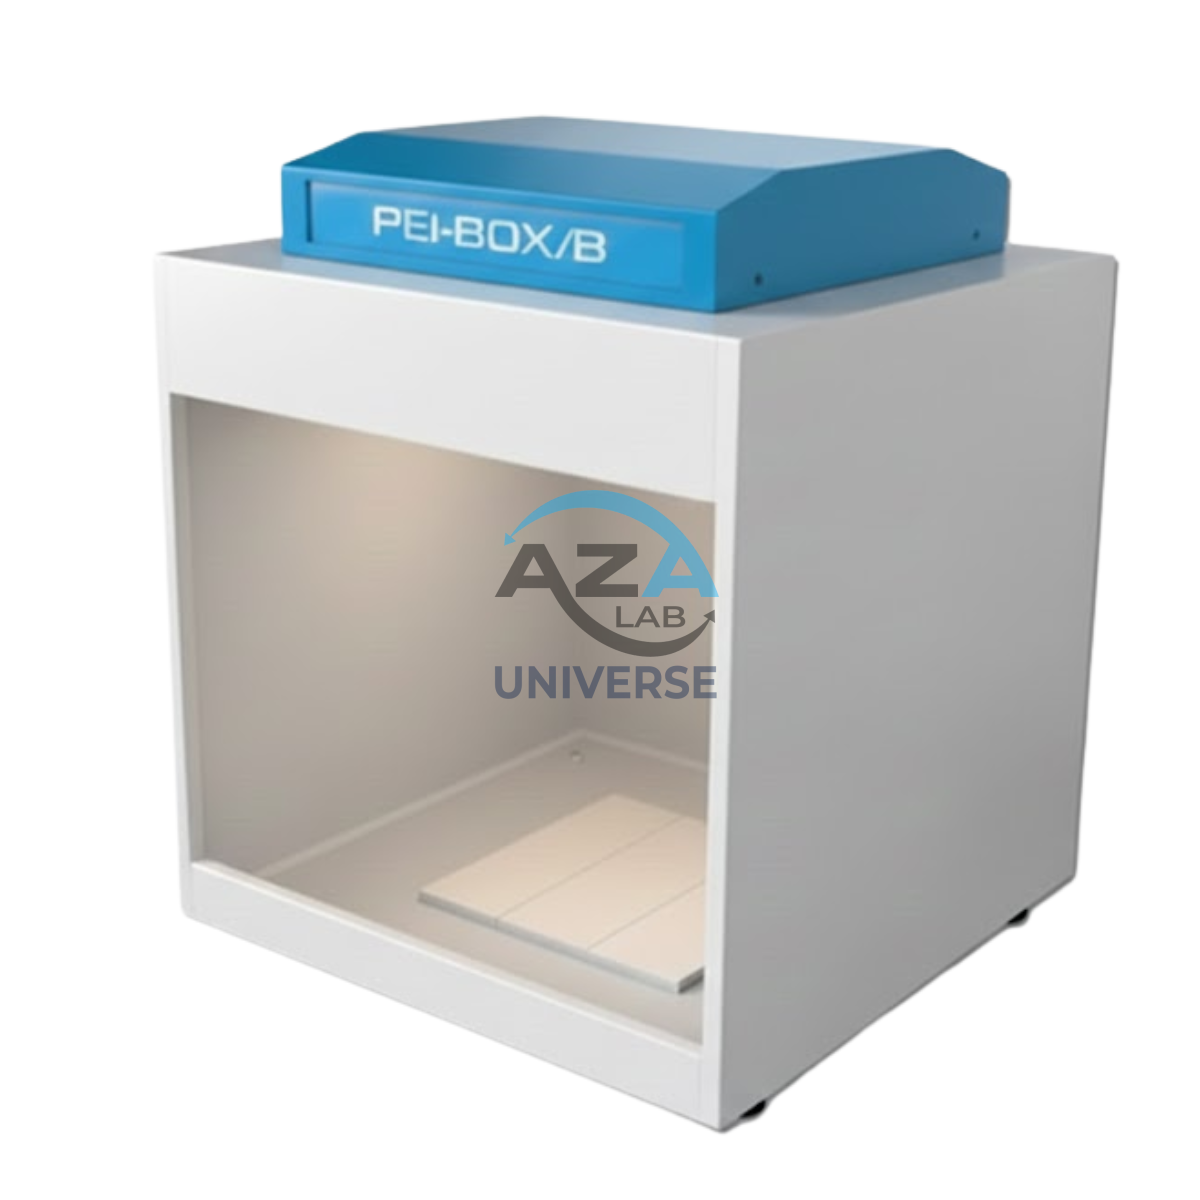
VISUAL ASSESSMENT CABINET / VIEWING CABINET- BIS 13630 AZA1263
The AZA1263 Visual Assessment Cabinet is a precision-engineered viewing enclosure designed for accurate and standardized visual inspection of ceramic tiles in accordance with ISO 10545-7 and BIS 13630 (Part-XI). It provides a controlled lighting and observation environment, ensuring objective, repeatable, and distortion-free visual evaluations of tile surface quality, color uniformity, glaze defects, and overall appearance.
This cabinet is widely used in ceramic tile manufacturing plants, quality control laboratories, certification bodies, research institutes, and testing agencies, where compliance with international and national standards is mandatory.
Description
Purpose & Function
Visual assessment of ceramic tiles must be carried out under strictly controlled illumination and background conditions to avoid subjective interpretation and color distortion. The AZA1263 ensures that each tile is examined under standardized lighting geometry, intensity, and color temperature, as defined by relevant testing standards.
The cabinet features a vertically positioned fluorescent light source, carefully screened to avoid direct glare, and delivers a uniform illuminance of 300 lux across the inspection surface. The interior surfaces are finished in neutral grey, eliminating reflections and ensuring accurate perception of color and surface defects.
Applications
-
Visual inspection of ceramic tiles for surface defects
-
Assessment of color uniformity and shade variation
-
Glaze quality and appearance evaluation
-
Quality control and batch approval in tile manufacturing
-
Compliance testing for certification and audit purposes
-
R&D and reference inspections in ceramic laboratories
Standards Compliance
The AZA1263 Visual Assessment Cabinet is designed and manufactured to comply with:
-
ISO 10545-7 – Ceramic tiles: Determination of surface quality
-
BIS 13630 (Part-XI) – Indian Standard for visual inspection of ceramic tiles
Compliance ensures consistent, internationally accepted test conditions and results.
Technical Specifications
| Parameter | Specification |
|---|---|
| Model | AZA1263 |
| Compliance Standards | ISO 10545-7, BIS 13630 (Part-XI) |
| Cabinet Type | Visual assessment / viewing cabinet |
| Lighting Type | Fluorescent |
| Color Temperature | 6000 K – 6500 K |
| Illuminance | 300 lux |
| Light Position | Vertical, screened |
| Interior Finish | Neutral grey |
| Dimensions (L × W × H) | 61 × 61 × 61 cm |
| Dimensions (inches) | 24 × 24 × 30 inches |
| Weight (Approx.) | 50 kg |
| Power Supply | Standard AC mains |
| Optional Accessories | Lux meter (extra cost) |
What’s Included
-
1 × AZA1263 Visual Assessment Cabinet
-
1 × Integrated fluorescent lighting system
-
1 × Screened light assembly
-
1 × User operation & maintenance manual
-
1 × Compliance documentation
Optional:
-
Lux meter for illumination verification (available at additional cost)
Frequently Asked Questions (FAQ)
Q1: Why is controlled lighting required for tile inspection?
Controlled lighting ensures consistent viewing conditions, eliminating errors caused by shadows, glare, or color distortion.
Q2: What is the significance of 6000–6500 K color temperature?
This range simulates standardized daylight conditions, ensuring accurate color perception.
Q3: Can illumination be verified periodically?
Yes. A lux meter (optional) can be used to verify and maintain the required 300 lux illumination level.
Q4: Is the cabinet suitable for routine production QC?
Yes. The AZA1263 is designed for continuous use in manufacturing and testing laboratories.
Q5: Does it meet both Indian and international standards?
Yes. It complies with BIS 13630 (Part-XI) and ISO 10545-7.
Why Choose AZA1263 from AZA LAB / Azalab?
-
Designed specifically for ceramic tile inspection standards
-
Reliable, repeatable, and objective visual assessment
-
Proven acceptance in QC labs and certification bodies
-
Robust construction with long service life
-
Supported by technical expertise and after-sales service
Related products
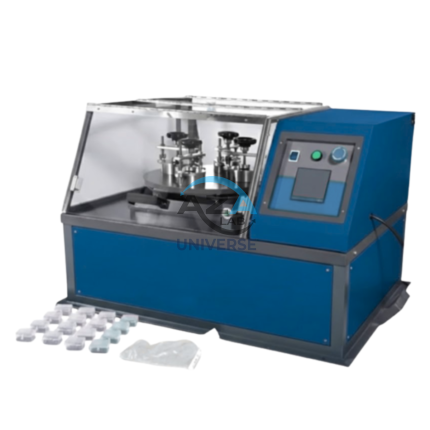
ABRASION TESTING MACHINE FOR GLAZED TILES AZA1262
The AZA LAB Abrasion Testing Machine for Glazed Tiles (AZA1262) is a robust, high-performance laboratory instrument engineered for precise and high-speed abrasion resistance testing of glazed ceramic tiles. Fully compliant with BIS 13630-11 and EN ISO 10545-7, this machine is designed to ensure reliable evaluation of tile durability under simulated real-world wear conditions.
With the capability to test up to four specimens simultaneously, the AZA1262 significantly improves testing efficiency while maintaining exceptional accuracy and repeatability—making it ideal for tile manufacturers, certification laboratories, and quality control departments
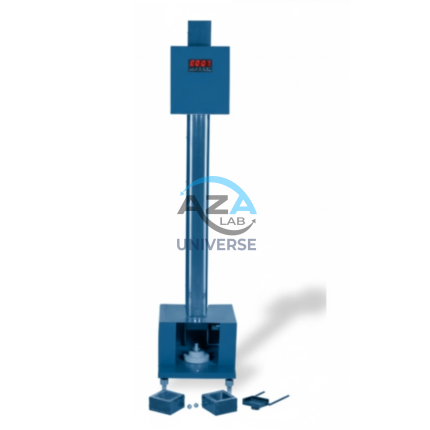
BALL RELEASE FOR IMPACT RESISTANCE TESTER AZA1295
The AZA LAB Ball Release for Impact Resistance Tester (AZA1295) is a precision-engineered laboratory accessory designed to deliver accurate, repeatable, and standardized ball drop impact testing for a wide range of materials. It is an essential component of drop weight impact testing systems used in research & development, quality control, compliance testing, and academic laboratories.
This device ensures controlled release of a weighted ball from a defined height, eliminating operator variability and guaranteeing consistent impact energy in every test. The AZA1295 is widely used to evaluate impact strength, puncture resistance, and breakage behavior of materials under sudden mechanical stress.
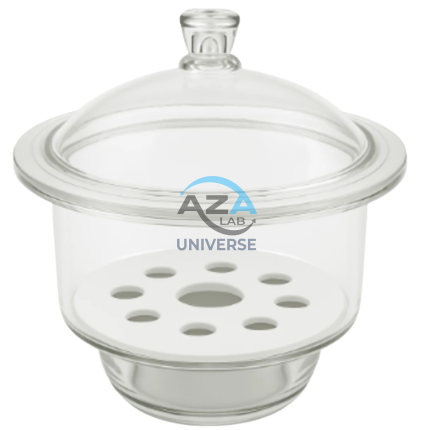
DESICCATORS AZA1266
A desiccator is an essential laboratory container used for dry storage and protection of hygroscopic materials from atmospheric moisture. Our desiccators are designed to offer airtight sealing, durability, and resistance to chemical reactions.
Whether you're storing anhydrous chemicals, moisture-sensitive reagents, or conducting vacuum drying, our desiccators are built for consistent, high-performance usage.
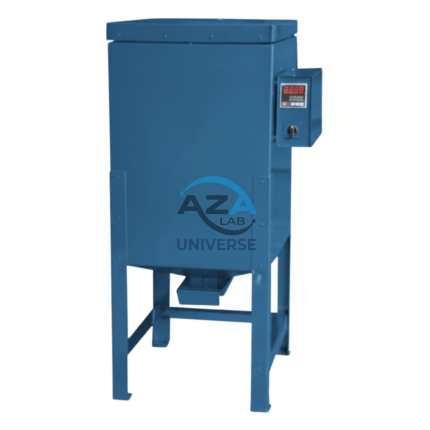
FLUX OVEN – 50 KG – STAINLESS STEEL AZA1273
The AZA LAB Flux Oven (Model AZA1273) is a high-performance drying and heating oven engineered for precise, uniform thermal processing of flux materials in laboratory and industrial environments. Designed with a robust double-walled construction and high-efficiency insulation, the oven delivers excellent thermal stability, energy efficiency, and long-term durability.
With a temperature range of 50°C to 400°C, forced air circulation, and a digital PID temperature controller with auto-tune, the AZA1273 ensures accurate temperature control and even heat distribution throughout the chamber. It is ideally suited for demanding applications in ceramics, metallurgy, materials testing, and quality control laboratories.
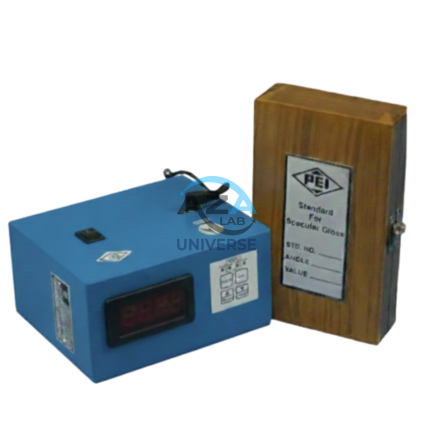
GLOSS METER – SINGLE ANGLE MODELS AZA1298
The AZA1298 Single Angle Gloss Meter from AZA LAB is a compact, high-precision surface gloss measurement instrument designed for accurate, repeatable, and standardized evaluation of surface reflectivity across laboratory, production, inspection, and field environments.
Using a fixed-angle optical geometry, the AZA1298 measures surface gloss in Gloss Units (GU) with excellent repeatability and optical accuracy, making it ideal for quality control, product development, coating verification, and surface finish inspection.
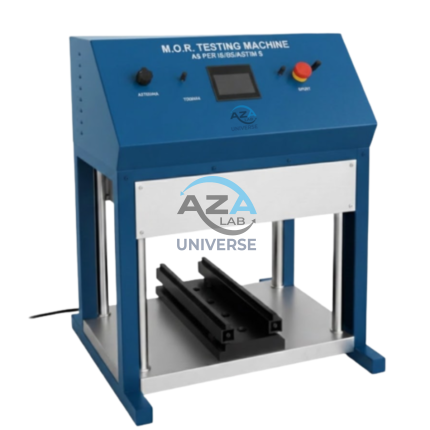
MOR TESTING MACHINE AZA1265
High-Precision Flexural Strength Testing System for Ceramic Tiles
The AZA1265 MOR Testing Machine is a heavy-duty, high-accuracy testing system engineered to determine the Modulus of Rupture (MOR) of ceramic tiles in strict accordance with ISO 10545-6. MOR testing is a critical quality parameter used to evaluate the bending strength and mechanical reliability of ceramic tiles when subjected to flexural loads.
Designed for continuous industrial use, the AZA1265 delivers precise, repeatable, and traceable test results, making it an indispensable tool for ceramic tile manufacturers, construction material laboratories, inspection agencies, and research institutions.
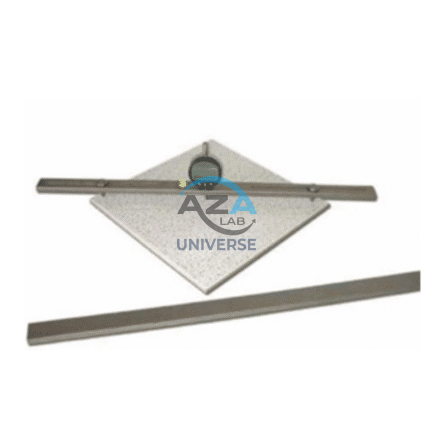
PORTABLE GAUGE / PLUCOMETER – WITH DIGITAL GAUGES AZA1271
The AZA LAB Portable Gauge – Model AZA1271 is a precision instrument designed for the measurement of surface flatness and warpage in ceramic tiles and related materials. Compliant with BIS 13630 (Part 1), this advanced Plucometer features a digital dial gauge system for highly accurate and user-friendly measurement.
Ideal for use in quality control laboratories and tile manufacturing environments, the system allows direct assessment of surface irregularities across various tile sizes.
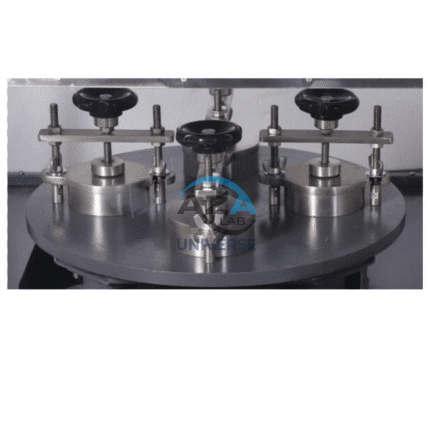
TEST SPECIMEN HOLDER FOR SURFACE ABRASION MACHINE (GLAZED TILES) AZA1264A
The AZA1264A Test Specimen Holder is a precision-engineered laboratory accessory designed for surface abrasion resistance testing of glazed ceramic tiles in strict accordance with BIS 13630 (Part-11) and EN ISO 10545-7. It ensures stable specimen positioning and uniform containment of abrasive loads, which is essential for obtaining accurate, repeatable, and standard-compliant test results.
This holder is widely used in ceramic tile manufacturing laboratories, quality control departments, certification bodies, and research institutions, where conformity to national and international testing standards is mandatory.